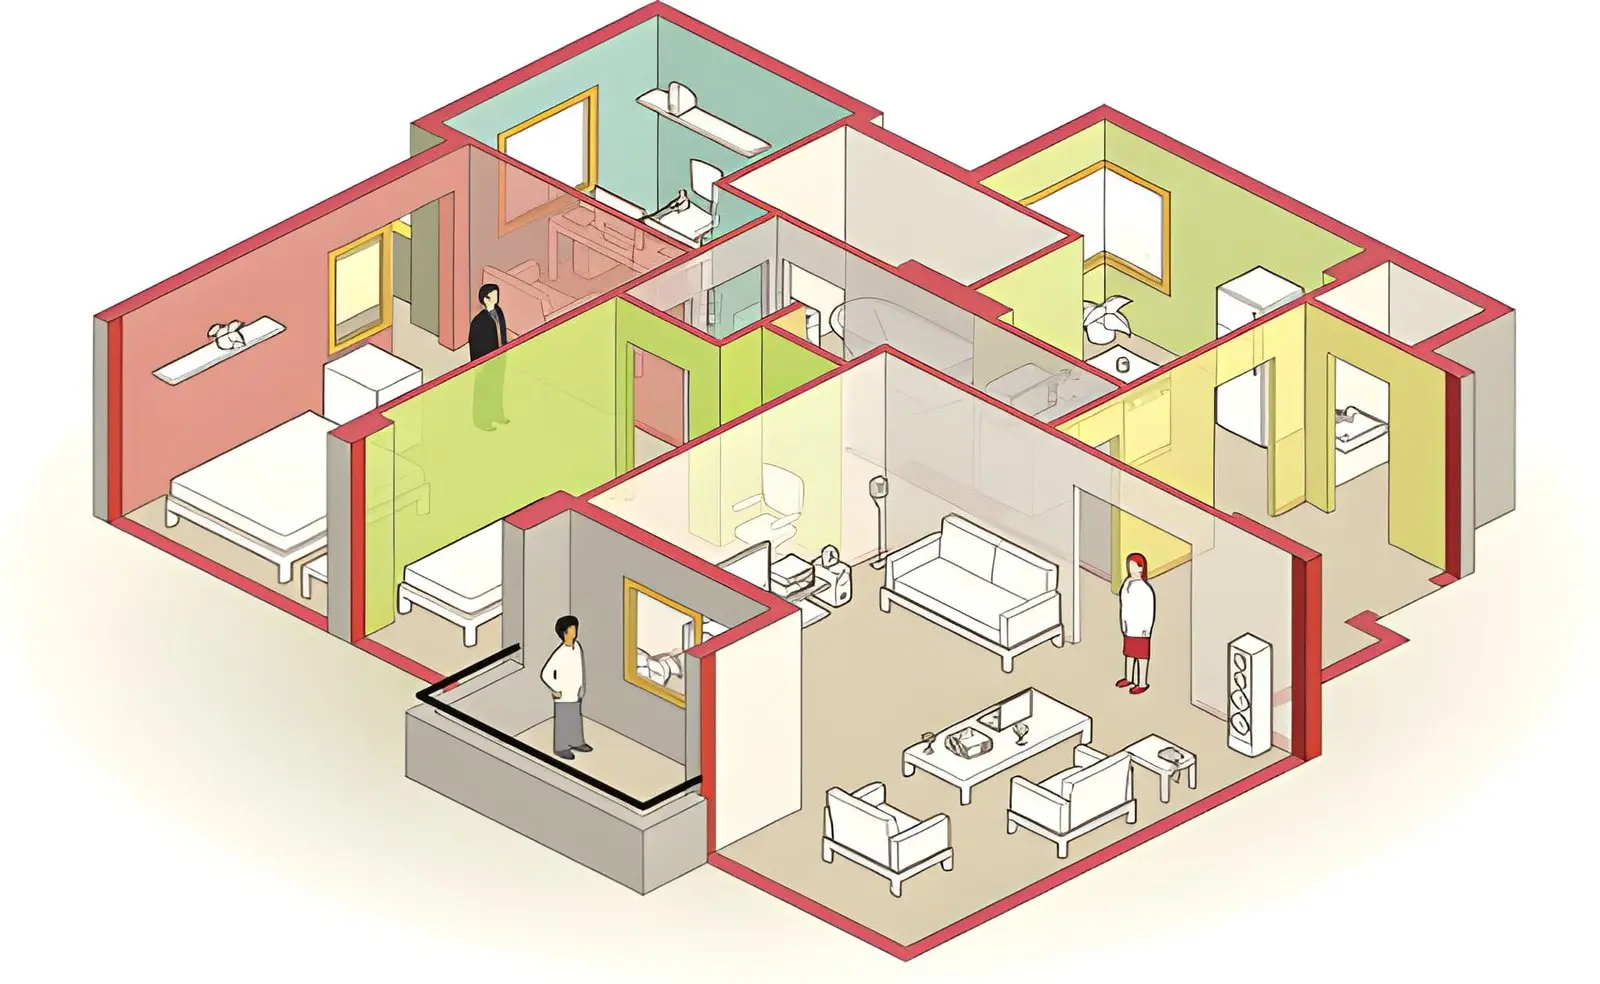
Finding the right apartment involves more than comparing square footage numbers. A well-designed layout often has a greater impact on everyday comfort than simply having extra space. Before making a decision, many renters explore floor plans to understand how the rooms connect and whether the overall layout fits their lifestyle.
A Functional Layout Makes Daily Life Easier
An apartment with good spatial flow allows people to move naturally from one room to another. Each room has a purpose and remains connected to the rest of the house, so it doesn’t feel crowded or awkward. When the plan is well thought out, even a small apartment can feel surprisingly big.
Where the main living places are located also affects how convenient they are. Opening up a kitchen into a dining room or living room makes it easier to have friends over and gets family members to talk to each other. In the same way, bedrooms that are away from busy living areas offer more peace and fewer daily distractions.
Just as much attention should be paid to room sizes as to traffic patterns. If the hallways are too small or the furniture is set up in a way that makes it hard to move around, a bigger apartment can feel stifling. A smart design eliminates unnecessary obstacles and creates a more comfortable living environment.
Natural Light Enhances the Feeling of Space
Windows and natural light play a major role in how spacious an apartment feels. Bright rooms look bigger, cozier, and more fun during the day. Good lighting also brings out the best features of the room and makes it feel good.
Sunlight can reach further into the flat when the sightlines are clear. Instead of being blocked by unnecessary walls or partitions, natural light spreads across multiple living areas. This gives the room a light, airy feel that a square area alone can’t give.
Window placement also influences furniture arrangement. When choosing where to place sofas, dining tables, or home offices, rooms with good window placement offer more options. A well-thought-out plan lets renters get the most out of both comfort and convenience.
Open Spaces Offer Greater Flexibility
Many modern apartments emphasize open-concept designs because they adapt to changing lifestyles. Whether someone works remotely, entertains frequently, or simply enjoys larger shared spaces, flexible layouts accommodate different daily routines. An open design often allows a single room to serve multiple purposes without feeling crowded.
Flexible layouts also make decorating much simpler. Furniture can be rearranged as needs change, giving residents the freedom to refresh their living spaces without major limitations. This adaptability helps apartments remain practical for years rather than just months.
People searching for apartments for rent Covington LA, often appreciate floor plans that offer both openness and privacy. The ability to comfortably entertain guests while maintaining quiet personal spaces adds lasting value beyond the apartment’s total square footage. Functional design often becomes one of the biggest reasons residents continue enjoying their homes over time.
Storage Placement Is Just as Important as Size
Extra square footage loses value if there is nowhere to store everyday belongings. Putting closets, kitchen cabinets, and storage areas in the right places helps keep the house clean and in order. Residents can enjoy their living areas without extra clutter when they have good storage.
Built-in storage can eliminate the need for additional furniture that occupies valuable floor space. Linen closets, pantry shelves, and spacious bedroom closets all contribute to a more efficient home. These traits often make daily life easier in ways that few extra square feet ever could.
Storage should also be easy to access. Everyday items should always be within reach without making the flat harder to navigate. Carefully placing storage items leads to better organization and makes each room work more effectively.
Visual Balance Creates Long-Term Comfort
When someone walks into a room, they should feel at ease right away. A sense of balance is created by making sure that each room flows easily into the next. This visual unity makes the home a better place to relax and enjoy life.
Proportional room sizes also make a difference. Oversized bedrooms paired with tiny living rooms may not provide the best overall experience, even if the apartment has a high total square footage. Balanced layouts distribute space where residents actually spend the most time.
Before making a final choice, it’s often helpful to look over plans carefully and picture yourself doing normal things in them. Families, couples, and single people all use living areas differently, so it’s important to plan carefully. Taking the time to explore floor plans helps renters choose a home that supports both their current needs and future lifestyle.
Conclusion
Square footage tells only part of the story when choosing an apartment. A well-designed layout with smooth spatial flow, abundant natural light, flexible living areas, and smart storage often delivers greater comfort than a larger but poorly arranged space. Focusing on how an apartment functions each day can lead to a home that feels more spacious, practical, and enjoyable for years to come.
Also Read-4 Practical Ways To Stretch Any Tech Budget