You may have experienced this before: trying to cut vegetables in the kitchen while bumping elbows with another person trying to reach the fridge. It’s easy to take one look at a small kitchen and think that the only way to fix it would be to tear down walls and spend a lot of money doing some serious reconstruction. But here comes the good news: you do not have to do anything dramatic to create more room in your modest kitchen.
With the right approach to storage, organization, and design, it is possible to completely change the way your kitchen works. It does not matter whether you have an old apartment in the city or a small house in the suburbs; coming up with some creative ideas of how to maximize small kitchen space will always come in handy.
1. Focus on Vertical Storage and Unused Nooks
If you are struggling for horizontal counter space, the best thing to do is reach for the vertical plane of space. Every kitchen can make use of the untapped vertical space in its walls – particularly that which is present above your cabinets, from the topmost edge of the cabinets to the ceiling.
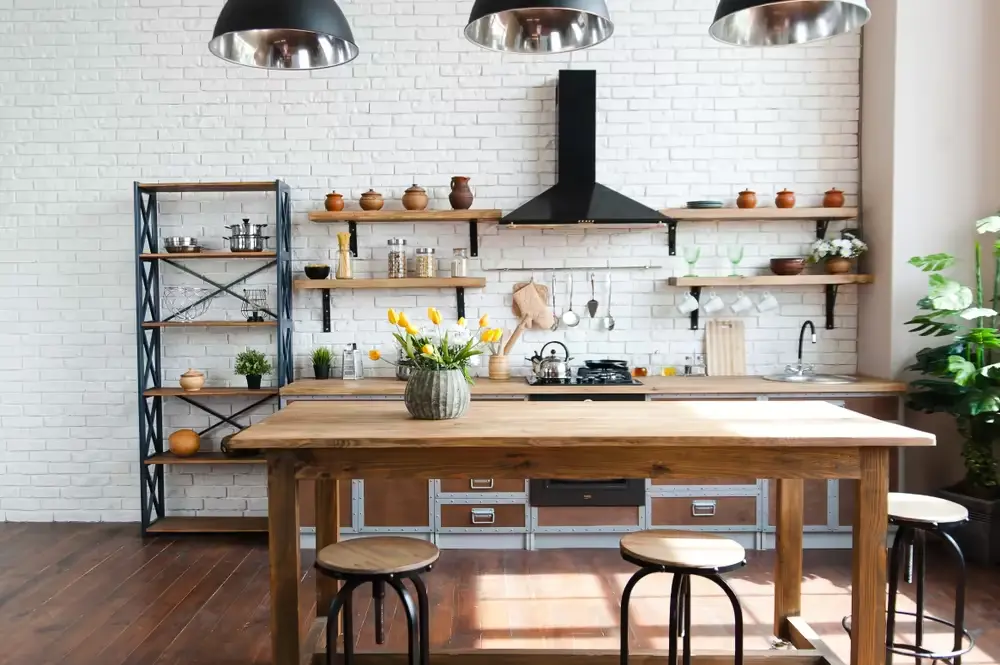
If reaching the ceilings with fully extended cabinets does not appeal, open shelving units are great as an option. Open shelving is visually appealing and makes it easy for you to access daily cups and dishes. One of the small kitchen layout ideas is to make use of the blank walls by mounting pegboards, a pot rack, or magnetic strips to hold knives.
2. Optimize Workflow Without Moving Major Plumbing
It is the repositioning of sink drain connections, gas pipes, and the main electrical connections that make kitchen renovations costly. However, there are many ways to enhance the traffic flow of your kitchen without affecting any utility lines. One of them is keeping the famous kitchen work triangle between your cooktop, sink, and fridge always open and clear.
Whereas your existing design is overcrowded with furniture, you should add some items that can be adjusted. For instance, a rollable kitchen cart that has a surface made of butcher block can serve as a temporary prep area while cooking and be pushed away from the room when your guests come in. Another idea to increase your floor space is replacing the permanent dining table with either a drop leaf countertop or a breakfast bar.
3. Harness Light, Color, and Reflection
Optical illusions have a very significant impact on the perception of how large or small the room is by our eyes. The dark and rich colors of cabinet finishes will make a small room look very claustrophobic. A switch from those kinds of cabinet finishes to lighter colors like whites, creamy, or even grey tones will make light reflect throughout the room.
Reflective materials such as glossy backsplashes of tiles, quartz countertop and cabinet doors made from glass are also good options. As for the lights, one should avoid hanging pendants because they divide the room. It is better to use ceiling-mounted lights along with LED lights under the cabinets. This makes it easier to maximize small kitchen space.
4. Choose Scale-Appropriate Fixtures and Appliances
Ordinary large appliances will quickly overshadow a small kitchen space. Fortunately, there are high-quality and slimline appliances available to accommodate small living spaces. A refrigerator that is only 24 inches wide or a dishwasher that is just 18 inches wide will provide state-of-the-art functionality without taking up half of your cabinet space.
The same holds true when it comes to sinks. A deep single-basin sink is more functional for a small space compared to a double-basin sink because it gives you enough room to clean big pots while still maintaining the size of your countertop space. Whether you are updating an existing home or drawing inspiration from custom new home construction services, choosing scaled-down, multi-functional elements keeps the entire room proportional.
5. Streamline Countertop Clutter
Even the most effective layout design will be rendered useless if the surfaces of your kitchen are cluttered. Visual clutter produces instant physical stress in a small kitchen. Strive to have only the basic necessities on your countertops.
Use appliance garages, deep-dividing pull-out drawers, and pantry racks that pull out of your cabinets to house all the spice containers and smaller appliances out of sight, thus keeping your work surfaces clean and serene.
Partnering with the Experts Like Black Wall Builders
When it comes to carrying out high-quality interior remodels or structure renovations, experience plays a very important role. This is one of the things that makes Black Wall Builders stand out. Being a premium licensed contractor, their specialization is in luxury remodeling, adding structures, and full renovation of houses. They take care of creating functional architecture together with top-notch craftsmanship throughout the process of renovating your home, covering everything from planning to finishes.
Along with specialized interior remodels, they offer services in the construction of new homes, ADU projects, and exterior redesigning.
Conclusion
A compact footprint should not mean the end of your culinary dreams or a claustrophobic house interior. If you want to get the most out of the available area, then you should rely on vertical storage solutions, slim fixtures, lots of natural light, and some smart small kitchen design ideas. Once you are set to start work, relying on an experienced kitchen contractor Los Angeles will guarantee that your project will be done with the best quality and aesthetics in mind.
FAQs
How can I make my tiny kitchen seem larger without spending too much money?
Here are some inexpensive ways to make your tiny kitchen appear larger. First, paint your cabinets and walls a light shade, remove dark curtains from the windows and install blinds, install lights below cabinets, and clear counters of any excess items.
What should be the best kitchen layout for a narrow galley kitchen?
Galley or parallel kitchens are best suited for narrow layouts. Maintain open space in between your main preparation areas. Handleless cabinets, pull-out pantry drawers, and straight countertops create a continuous design element that makes your kitchen appear much longer and spacious.
Is it possible to add an island to a small kitchen?
Certainly, but you should ensure that the right kind of island is selected. Instead of the bulky fixed island, consider installing a kitchen trolley or a narrow butcher block table with wheels so that it can be moved around according to the need for additional counter space.
Will dark colors always make your small kitchen look smaller?
No. Even though light colors make rooms appear bigger, you can use dark colors to create interesting contrasts and give an illusion of depth. Painting lower cabinets in darker colors and leaving the upper cabinets white will provide some depth to the kitchen.
How do I know if I need a refresh or a full rebuild?
A refresh is ideal if your main concerns are surface wear, an out-of-date look, or small storage issues. But if your kitchen is plagued by problems like structural issues, out-of-date electrical work, plumbing leakage, or a totally out-of-date kitchen layout, a renovation would bemore effective in the long run.
Also Read-Smart Home Improvements That Deliver the Best ROI